
Buying PortaKabins for Welfare Unit and Site Office. £5,150!
Why a Welfare Unit is Required
When we completed our last self-build back in 2010, welfare facilities weren’t a requirement. Builders made do with their cars for shelter and lunch breaks, and that was fine. But times have changed. Since the introduction of the CDM 2015 regulations, welfare facilities are now mandatory. That means a dry space with seating, a kitchen area (kettle, microwave, etc.), somewhere suitable for first aid or toolbox meetings – and crucially, a proper toilet.
Hire or Buy?
The straightforward route would have been to hire a welfare unit: about £60 + VAT per week, minimum 12 months, plus delivery and collection. That quickly adds up to around £4,400 – money you’ll never see again. Buying outright and reselling after the build makes far more sense if you can find the right units.
The same logic applies to toilets. Hiring a basic portaloo is around £65 + VAT per week, which would be £2,000+ over six months. Instead, we bought a brand-new toilet unit from Euro Auctions for £1,400. It will be plumbed directly into the main sewer (so no chemical smells) and finished with polished stone-effect walls. A surprisingly posh loo for a building site, and with a good chance of reselling at close to what we paid.
Finding the Right Cabins
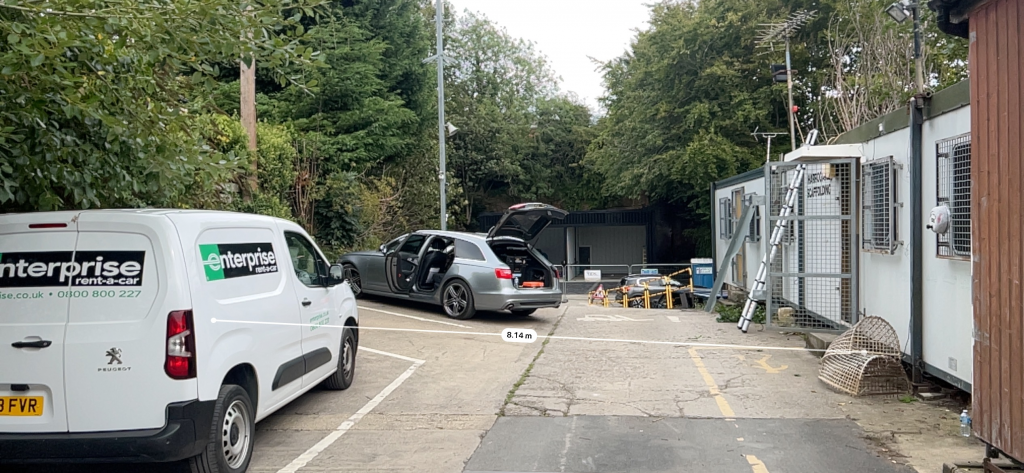
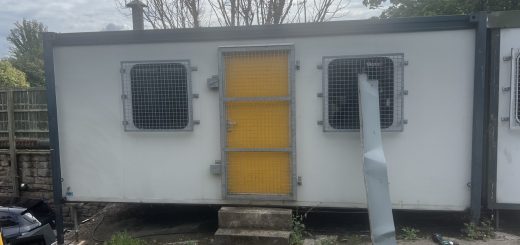
Many cabins are wood-framed with steel edges, which don’t age well. Portacabins, however, are built from welded steel frames with insulated steel panels coated in plastisol, meaning they last decades with little deterioration. After much searching – with most options either too run down or priced at £8,000 for just one unit – we stumbled across an eBay advert where we turned out to be the solution to the seller’s problem. They are in a yard let to Enterprise car hire, no longer needed the cabins, and simply wanted them moved. That’s how we secured such a great price: £1,150 for both a 20ft and a 32ft cabin, joined together and sat in the same place for 30 years. Unlike sellers asking higher prices, these weren’t ready to lift, which meant extra preparation on our side.
Planning Permission
Although welfare facilities and cabins like these might seem like they need approval, they are in fact exempt under the General Permitted Development Order (GPDO). The GPDO allows temporary buildings and uses that are required for the construction of a project, including site offices, storage, toilets, and welfare cabins. Because these are directly associated with the building works and will be removed once construction is complete, they are classed as temporary and therefore do not require planning permission.
How Two Cabins Became a Better Plan
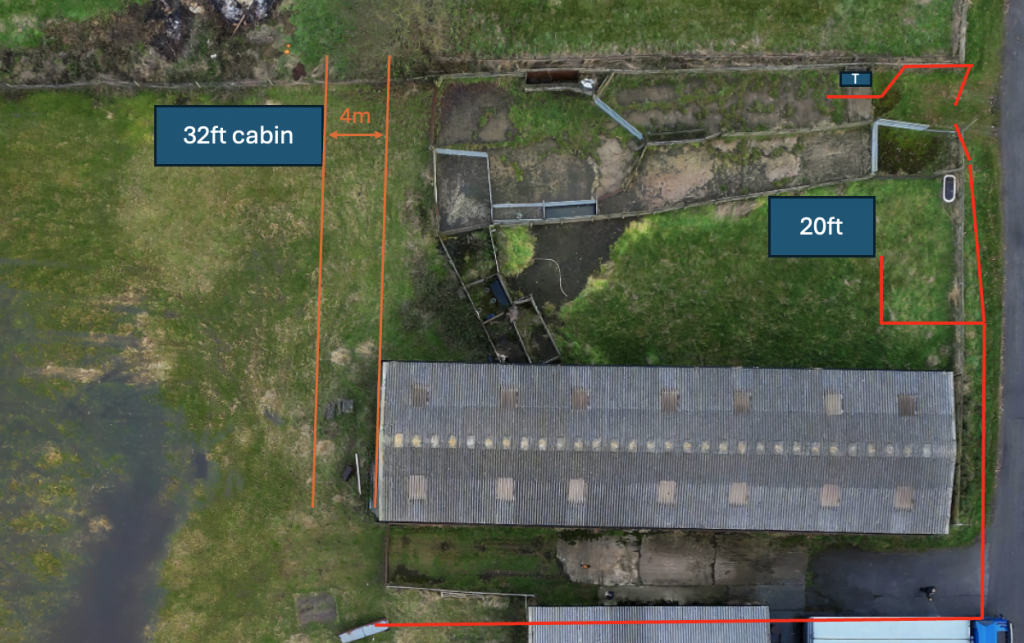
Originally, I only thought about one cabin primarily for welfare, with a second room as an office. But having two will work out better:
- 20ft Cabin → Welfare unit, with kitchen, seating, and first aid area.
- 32ft Cabin → Already divided into two rooms. One side will serve as secure site storage, saving the cost of getting a container. The other will become a small site office, enabling us to have a working presence on site.
We’ve fallen lucky to get these cabins at the price, having been on the look out for a cost-effective than I first imagined.
Preparing the Cabins for Transport
Because the two cabins had been crudely joined, we had to:
- Cut the shared roof with an angle grinder.
- Remove fabricated side panels and an improvised internal door frame.
- Clear tree branches so a Hiab could lift them.
- Disconnect complex electrical feeds (some powering nearby Enterprise rental car facilities).
Haulage and Timing
Enterprise are keen that we don’t block their operations, so transport logistics are tricky. They’ve suggested narrow time slots, but with two cabins to move we really need a longer window. Quotes for haulage are between £800 and £1,100, depending on whether we use an articulated truck or an eight-wheeler. The eight-wheeler, cheaper and more manoeuvrable, looks like the better choice for our site.
Preparing the Ground
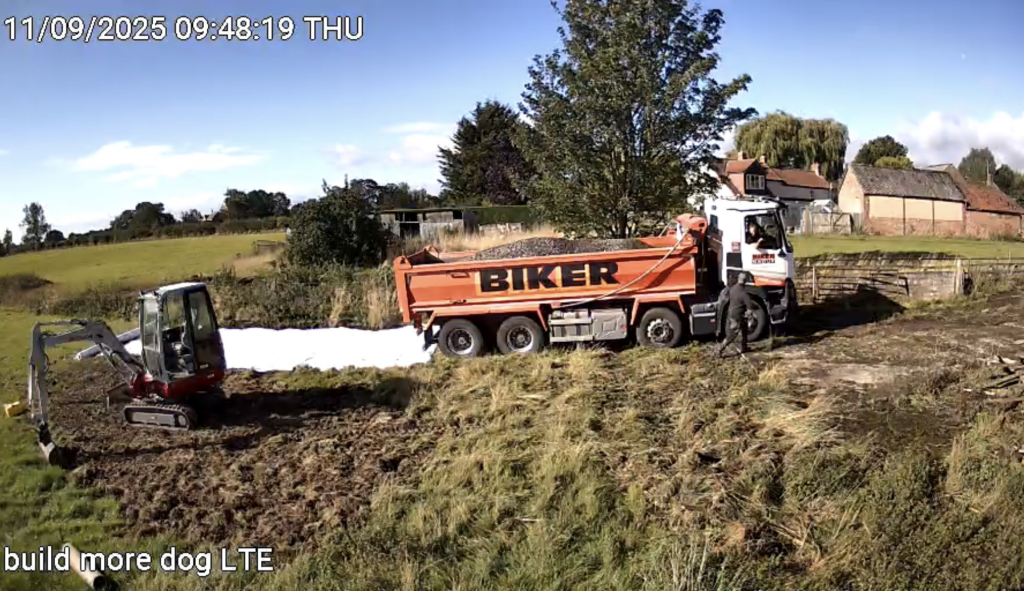
We do have some hard standing at the site, but want to keep this free for deliveries and off-road parking. Consequently, we have had to prepare the site to receive the cabins. On the rear field we have laid a membrane with 12″ of stone and four flagstones for the jacklegs, and for the 20ft cabin we made four concrete pads.
Next Steps: Renovating the Cabins
Once the cabins arrive, they’ll need some TLC:
- A deep wash inside and out – the plastisol panels probably haven’t seen soap in decades.
- Painting the jacklegs
- New flooring – a practical lino rather than anything plush.
- Sealing the two panels cut out for a connecting door – rather than replacing them in their current configuration, I’m leaning towards cutting in large double-glazed windows or even an additional external door to bring in light and improve usability.
Project Costs
So far, the outlay has been:
- Preparing the ground – £1,700
- Transport – £900
- Cabins – £1,150
- Toilet unit – £1,400
That brings the total spend to £5,150. We hope to recoup all of these costs when the cabins & toilet are eventually sold on.
Conclusion
What started as a simple welfare requirement has turned into an opportunity. For less than the cost of a year’s hire, we’ve gained a fully flexible setup: welfare space, secure storage, a site office, and even a proper toilet block without the downsides of a chemical portaloo. With a bit of cleaning and modification, these cabins and the loo will not only serve us well through the build but should hold their value for resale afterwards.


Recent Comments