
Drone for a self-build. Toy or a valuable tool?
DJI first launched a prosumer drone in 2013, four years after our first build in 2009. Now in 2020 with affordable camera drones available, should a drone be part of the self-builders tool kit?
Thinking through the self-build process, I’ve identified a number of stages where a drone could add significant value.
The search for the perfect plot. We’ve chosen the region, we’ve identified the catchment areas for preferred schools and those which are accessible to a mainline London bound train station. That still leaves about 30 villages and the fields in between. Google maps and Nimbus help identify barns with class Q potential and hidden plots mid-village, but the satellite image quality can add as much ambiguity.
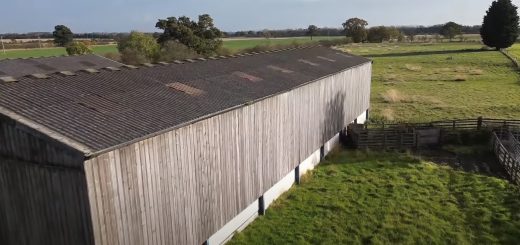
The use of a drone will enable us to gather further information within a short time-frame. Capturing detailed images from above, looking out from the heights of potential first and second floors and looking towards the potential property to visualise its appearance to neighbouring land, streets and other properties, the exercise will prove a valuable desk resource to use time and time again through the stages of viability, design and planning.


Applying for planning permission for The Warren (our previous self build) included the submission of a document to present all the views looking towards the proposed build from the street and public places. This was due to the conservation officer persistently objecting to visual appearance and design detail, despite written support from the parish council, neighbours and the diocese, from whom we’d bought the land. I took images from 21 locations looking towards the plot and taking and marking the images on a map was time-consuming. Potentially, using Litchi I could have planned each of these shots from the desk and deployed the drone. I say potentially because a drone would not be suited nor safe to the setting of The Warren; however, for a barn plot with fewer neighbours and surrounding buildings, and with vantage points across open fields, use of a drone would be perfect. This would not only be quicker, but images captured from those exact locations could be repeated, for example through different seasons, and also in making comparisons when the build is complete.
Visual access at height can be achieved quickly and safely. A drone would be especially useful if converting a barn which utilises the existing structure as required by Class Q. Architects and structural engineers could swiftly respond from their desks, removing the delay and costs incurred for site visits. A drone can also enable quality checks to the roof, tiles and installations such as solar panels and aerials, saving the project manager or self-builder the need to climb.
A memento of the build. Every self-builder wants to record their journey. Ten years ago we took thousands of pictures, complemented by a static 4k IP camera taking photos every 3 seconds through daylight hours to create a still frame time-lapse. Now imagine using a drone, paired with a control app like Litchi to film exactly the same angles from exactly the same flight path every few days from breaking ground to completion, to create a video timelapse that fades through the build stages!
Before deciding to proceed, are you insured and permitted to fly? At the time of posting this article, the UK has some tough and ambiguous restrictions. To carry out most of the envisaged activity mentioned above requires permission to fly from the Civil Aviation Authority. The new A2 Certificate of Competence, commencing December 2020 will enable a self-builder-cum-drone pilot to fly, as discussed in this article. Check out this webpage by the Heliguy for more detail.
Have you used a drone as a tool for a self-build project, or are you weighing up the merits? Whatever your story or questions, please share in the comments.


Recent Comments